
BEDS4
BATHS5 full
SQUARE FEET4,385
MLS#2634373
STATUSActive
PROPERTY TYPEResidential -
SUBDIVISIONClear Brook
SCHOOLOwasso - Sch Dist
Property Description
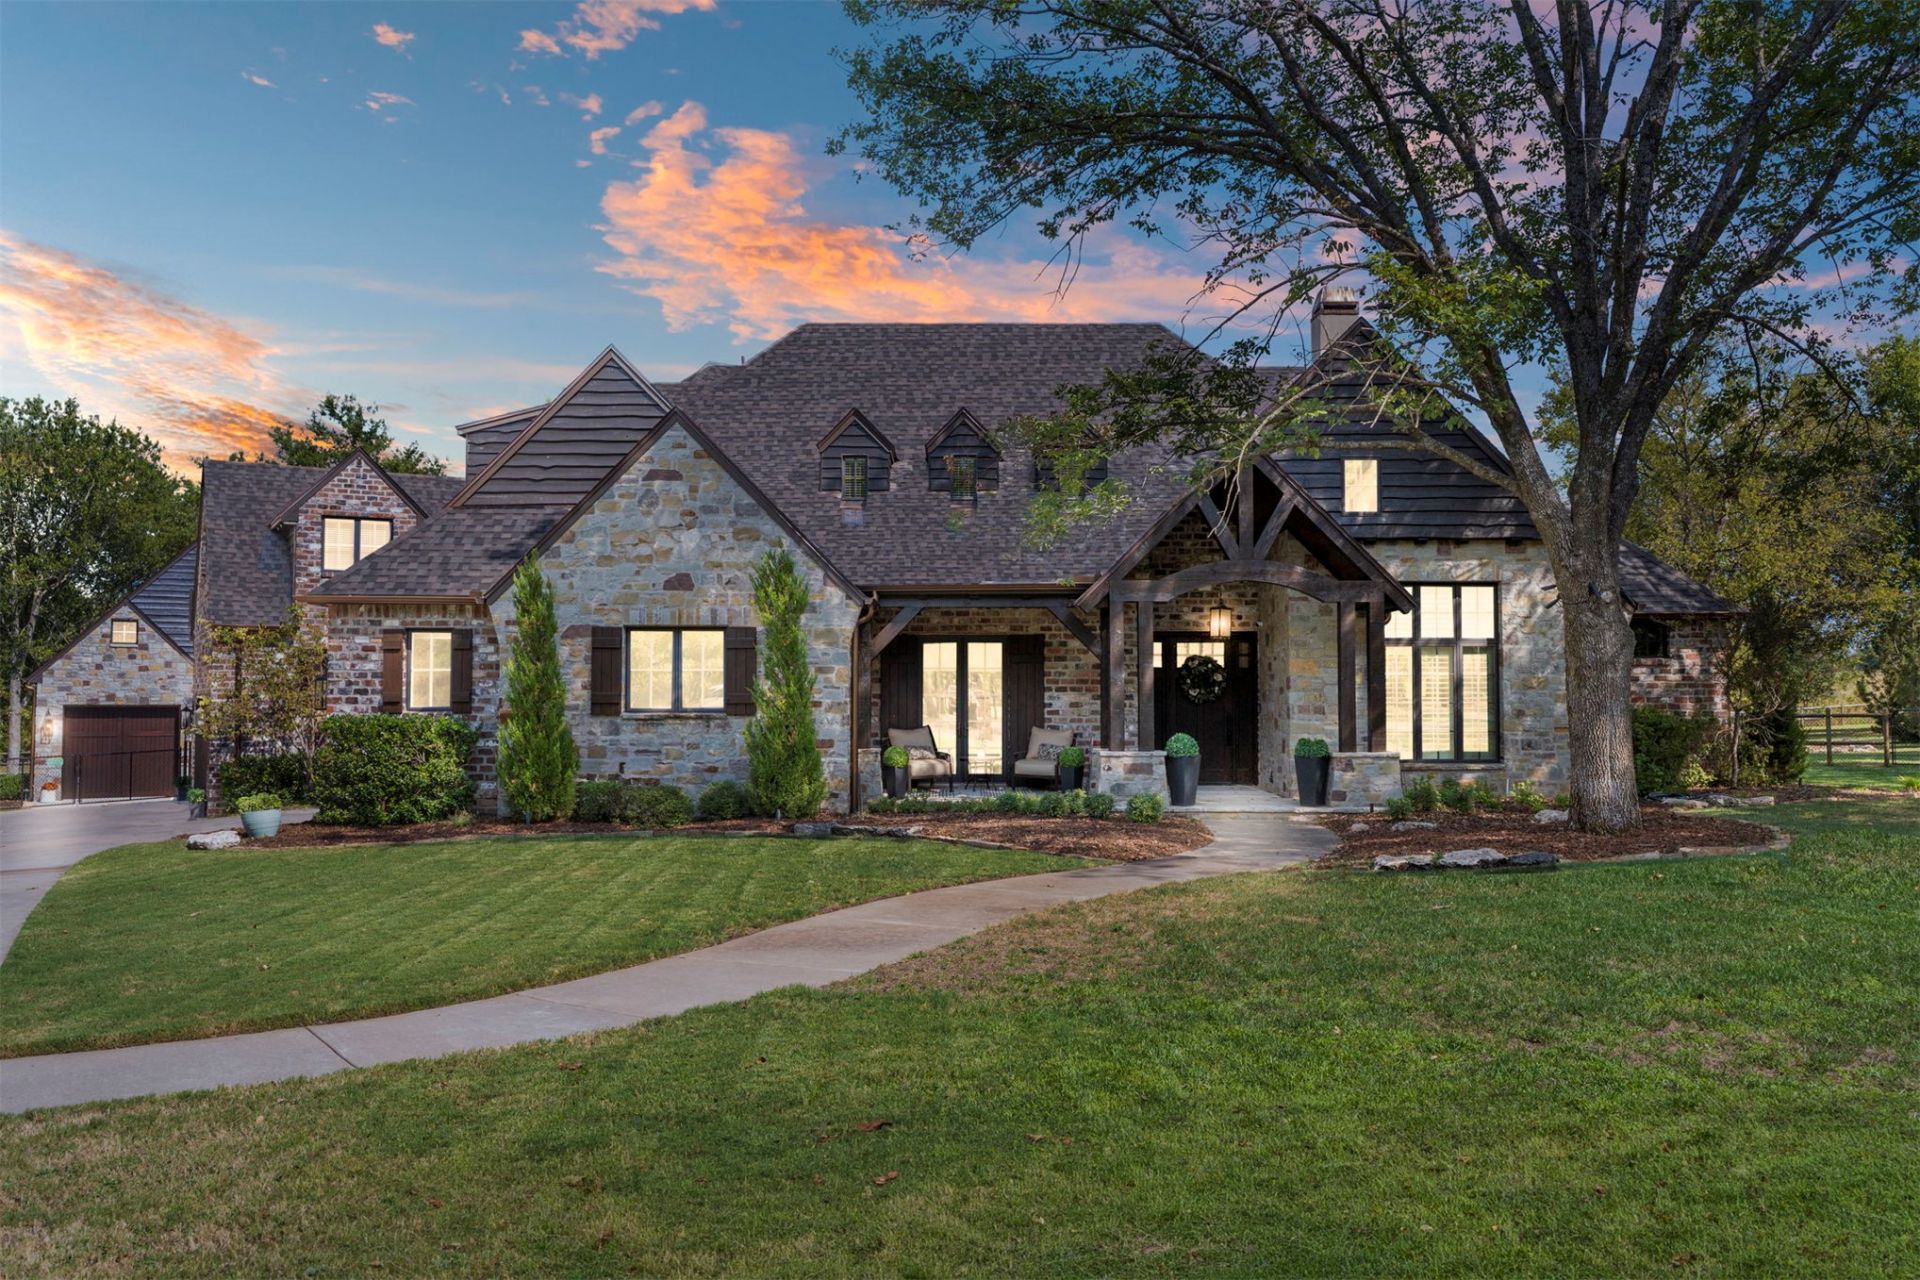
LUXURY LIVING & RESORT-STYLE OUTDOOR LIVING IN CLEAR BROOK! This stunning 4-bedroom, 5-bath home is nestled in the sought-after gated Clear Brook neighborhood, surrounded by mature trees, charming gazebos, and beautifully maintained greenspaces. The east-facing, fully fenced backyard captures gorgeous sunrises and creates an incredible setting for outdoor living, highlighted by a sparkling inground gunite pool with PebbleTec finish replaced in 2024, a sand volleyball court, and an expansive covered outdoor living area perfect for entertaining. An outdoor fireplace with gas ignitor makes it quick and easy to enjoy a cozy fire on chilly evenings. Inside, refinished Hickory hardwood floors, 2x6 construction, and foam insulation showcase quality and thoughtful design. The kitchen was remodeled in 2019, while a NEW roof and downspouts and NEW garage doors were added in 2026. A garage safe room provides added peace of mind. A separate, fully finished, climate-controlled hobby building offers exceptional flexibility with a utility closet, full bathroom with shower, and tankless hot water heater-ideal for a studio, workshop, office, or guest space. This exceptional property brings together luxury, privacy, quality construction, and an extraordinary outdoor lifestyle in one of Clear Brook's most desirable settings!
Property Features
Property Type: Residential -
Cooling: Central Air,3+ Units
Fireplaces: 1
Garage: 3 car attached
Heating: Central, Electric, Gas, Heat Pump, Multiple Heating Un
Lot Size: 1.67 Acres
Roof Type: Asphalt, Fiberglass
Stories: 2.0
Taxes: $10,381
Year Built: 2011
Amenities
Wet Bar
Granite Counters
Quartz Counters
Stone Counters
Cable TV
Vaulted Ceiling(s)
Ceiling Fan(s)
Gas Range Connection
Programmable Thermostat
Fire Pit
Sprinkler/Irrigation
Landscaping
Lighting
Outdoor Grill
Rain Gutters
Feature Descriptions
Appliances: Built-In Range, Double Oven, Dryer, Dishwasher, Freezer, Disposal, Gas Water Heater, Ice Maker, Microwave, Oven, Range, Refrigerator, Washer
Association Amenities: Gated, Park
Community Features: Gutter(s), Sidewalks
Door Features: Insulated Doors
Exterior: Brick, Concrete
Fencing: Split Rail
Fireplace: Gas Log, Gas Starter, Outside
Flooring: Carpet, Tile, Wood
HOA Fee: 125/ Monthly
HOA Y/N: Yes
Laundry: Washer Hookup, Electric Dryer Hookup, Gas Dryer Hookup
Lot: Cul-De-Sac, Mature Trees
Parking: Attached, Detached, Garage, Garage Faces Side, Workshop in Garage
Parking Notes: Attached, Detached, Garage, Garage Faces Side, Worksho
Patio/Porch: Covered, Patio, Porch
Pool: Gunite, In Ground
Security: Safe Room Exterior, Security System Leased, Smoke Detector(s)
Sewer: Septic Tank
Swimming Pool: Yes
Utilities: Cable Available, Electricity Available, Natural Gas Available, Phone Available, Water Available
Water: Rural
Window: Casement Window(s), Insulated Windows
Local Schools
High School: Owasso
Elementary School: Stone Canyon
School District: Owasso - Sch Dist
Listed By / Shown By
Listed By
Agency Name: Erin Catron & Company, LLC
Shown By
Agent Name: Tammy Holland
Agent Phone: Cell: (918) 999-1415
Agency Title: Solid Rock Realtors

Estimate Your Payment
Estimated Payment
$ 4,638.42 per month $3,336.12 Principal & Interest $865.08 Property Tax $437.21 Homeowner's Insurance
9817 N Stonewick Road | MLS# 2634373
This home located at 9817 N Stonewick Road , Owasso, OK 74055 is currently listed for sale with an asking price of $1,499,000. This property was built in 2011 and has 4 bedrooms and 5 full baths with 4385 sq. ft. N Stonewick Road is located in the Clear Brook subdivision within the Owasso - Sch Dist school district. Search Clear Brook real estate on tammy.solidrockrealtors.com today.