
BEDS4
BATHS3 full
SQUARE FEET2,190
MLS#134907
STATUSActive
PROPERTY TYPEResidential - Single Family
SUBDIVISIONPrairieapos;s Edge
SCHOOLHighland Park Elementary
Property Description
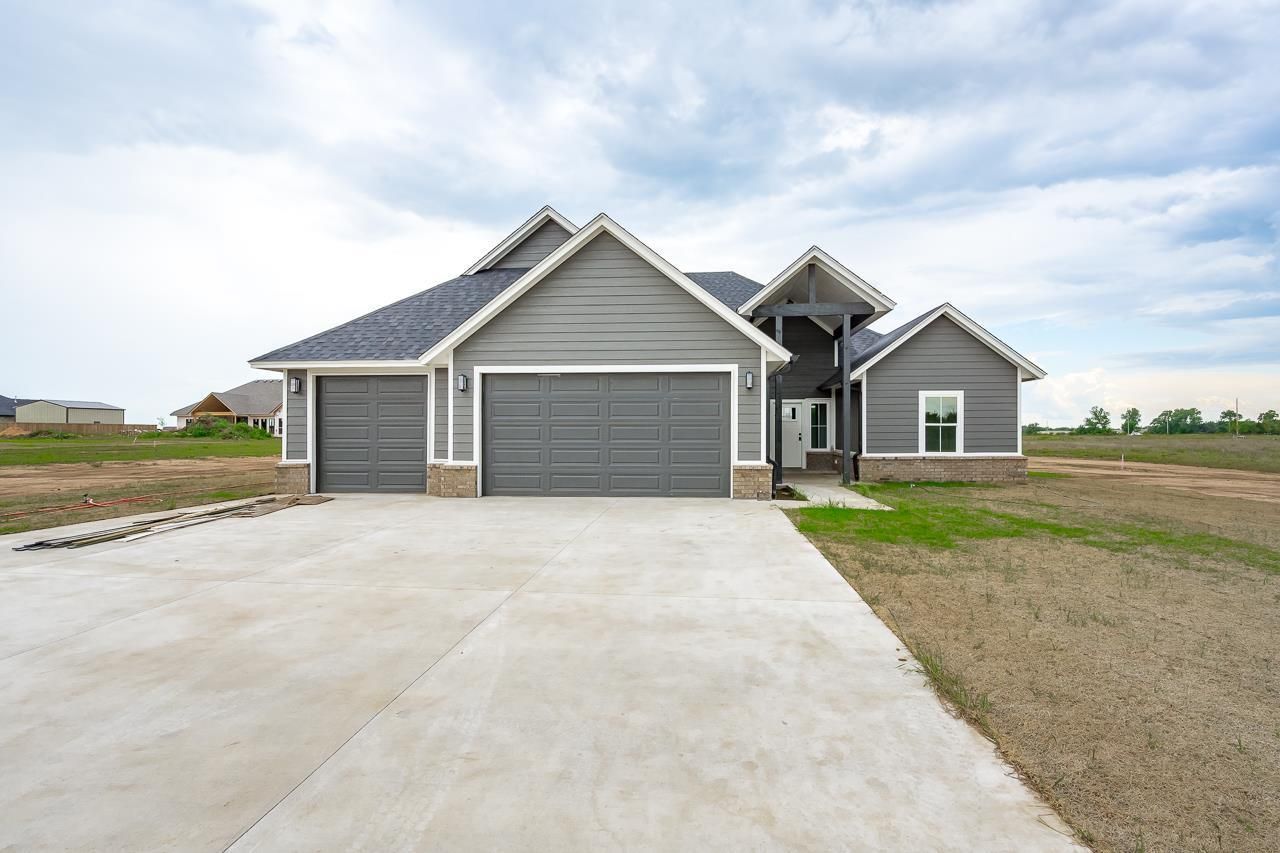
NEW CONSTRUCTION - SPACIOUS NE STILLWATER HOME! SELLER TO PAY $5000 TOWARDS BUYERS CLOSING COSTS!!! This brand new 4 bedroom, 3 full bathroom home in a wonderful NE Stillwater addition is everything youve been dreaming of and more! Step inside to discover an open and bright floor plan thats perfect for modern living and entertaining. The spacious layout flows seamlessly throughout, with a cozy fireplace as the focal point of the living area. The primary suite and bath have access to the oversized utility room with convenient counterspace and sink. The 3-car garage offers plenty of space for vehicles, storage, and projects, while the generous .58-acre lot provides endless possibilities. Theres ample room to build your dream shop, add a swimming pool, create outdoor living spaces, or simply enjoy the yard. Located on paved streets in a desirable new neighborhood, youll enjoy the perfect balance of space and convenience. Just minutes from downtown Stillwater, this home puts you close to Oklahoma State University, shopping, dining, and entertainment while still offering the room to breathe that larger lots provide. This is new construction done right - quality, space, and location all in one package!
Property Features
Property Type: Residential - Single Family
Cooling: Central
Fuel Type: Natural Gas
Garage: 3 car attached
Heating: Forced Air
Lot Size: 0.58 Acres
Roof Type: Composition
Stories: 1.0
Taxes: $82
Year Built: 2026
Feature Descriptions
Appliances: Microwave, Range, Dishwasher, Garbage Disposal
City Flood Area: No
Electric: Rural
Exterior: Brick Veneer
Fencing: None
Flood Insurance: No
Gas: Natural
Hoa Fee: $400/yr
HOA Y/N: Yes
Homestead: No
Interior/Exterior: Garage Door Opener, Fireplace, Gas Logs, Patio, Slab
Lot: .58 acre
Lot Dimensions: 175 x 148
Road Surface: Paved
Sewer: Aerobic Septic
Water: Rural
Windows: None
Zoning: Large Lot Single Family Stw
Local Schools
School District: Highland Park Elementary
Listed By / Shown By
Listed By
Agency Name: RE/MAX Signature
Agency Phone: 405-533-3000
Shown By
Agent Name: Tammy Holland
Agent Phone: Cell: (918) 999-1415
Agency Title: Solid Rock Realtors

Estimate Your Payment
Estimated Payment
$ 1,136.95 per month $999.17 Principal & Interest $6.83 Property Tax $130.94 Homeowner's Insurance
5907 E Bison Lane | MLS# 134907
This single family home located at 5907 E Bison Lane, Stillwater, OK 74075 is currently listed for sale with an asking price of $448,950. This property was built in 2026 and has 4 bedrooms and 3 full baths with 2190 sq. ft. E Bison Lane is located in the Prairieapos;s Edge subdivision within the Highland Park Elementary school district. Search Prairieapos;s Edge real estate on tammy.solidrockrealtors.com today.