
BEDS3
BATHS2 full
SQUARE FEET1,950
MLS#2634612
STATUSActive
PROPERTY TYPEResidential -
SUBDIVISIONSouthfork III
SCHOOLCollinsville - Sch Dist
Property Description
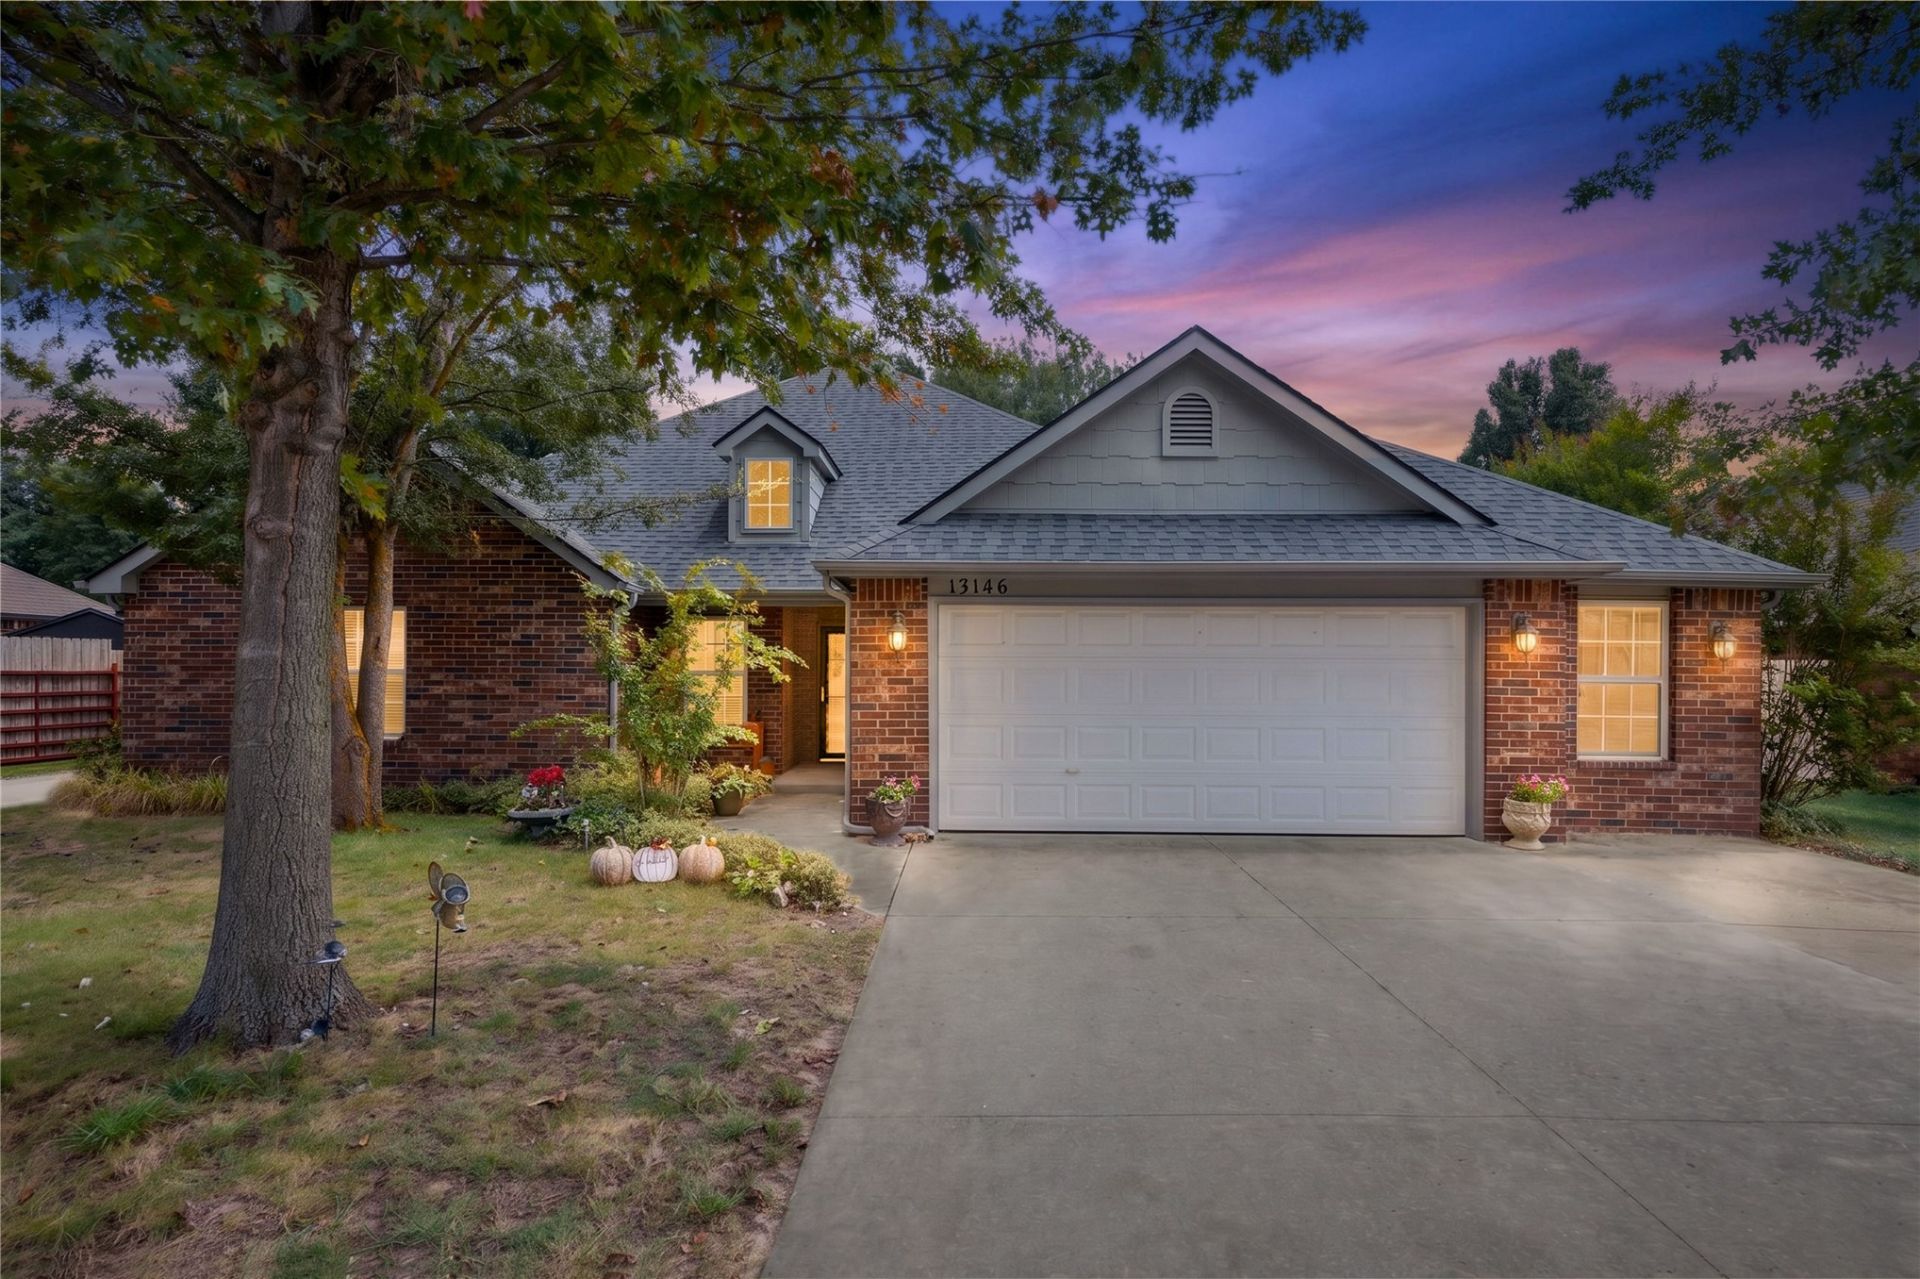
$300,000 | Collinsville Schools | Shop + 2.5-Car Garage! Don't miss this well-maintained full-brick home offering 3 bedrooms plus an office that could easily serve as a 4th bedroom, 2 baths, and plenty of flexibility. The open kitchen and dining area features newer appliances and a mobile island, while the spacious primary suite offers a tray ceiling, crown molding, two separate vanities, jetted tub, and walk-in shower. Outside, the property really shines with a 20x24 shop equipped with mini-split heat and air, its own driveway from the street, full house backup generator system, and an additional 26x12x12 portable carport. The attached 2.5-car garage provides even more parking and storage. A new roof was installed July 2026, and the home also features newer exterior paint, and a replaced water tank with remaining warranty. Great functionality, excellent storage, and a versatile setup in Collinsville Schools. Priced at $300,000 and ready for a new owner-schedule your showing today!
Property Features
Property Type: Residential -
Cooling: Central Air
Fireplaces: 1
Garage: 4 car attached
Heating: Central, Gas
Home Style: Ranch
Lot Size: 0.31 Acres
Roof Type: Asphalt, Fiberglass
Stories: 1.0
Taxes: $2,227
Year Built: 2005
Amenities
Granite Counters
High Ceilings
High Speed Internet
Cable TV
Wired for Data
Ceiling Fan(s)
Gas Range Connection
Rain Gutters
Feature Descriptions
Appliances: Double Oven, Dishwasher, Disposal, Gas Water Heater, Microwave, Oven, Range, Refrigerator, Stove
Association Amenities: None
Community Features: Gutter(s), Sidewalks
Days on Site: 3
Door Features: Insulated Doors, Storm Door(s)
Exterior: Brick, Wood Frame
Fencing: Privacy
Fireplace: Gas Log
Flooring: Carpet, Tile
HOA Fee: 90/ Annually
HOA Y/N: Yes
Laundry: Washer Hookup, Electric Dryer Hookup
Lot: Mature Trees
Parcel#: 60292-24-33-29310
Parking: Attached, Detached, Garage, Storage, Workshop in Garage
Parking Notes: Attached, Detached, Garage, Storage, Workshop in Garag
Patio/Porch: Covered, Patio, Porch
Security: No Safety Shelter, Smoke Detector(s)
Sewer: Public Sewer
Utilities: Electricity Available, Natural Gas Available, Water Available
Water: Rural
Window: Other, Insulated Windows
Local Schools
High School: Collinsville
Elementary School: Collinsville
School District: Collinsville - Sch Dist
Listed By / Shown By
Listed By
Agency Name: Copper Creek Real Estate
Shown By
Agent Name: Tammy Holland
Agent Phone: Cell: (918) 999-1415
Agency Title: Solid Rock Realtors

Estimate Your Payment
Estimated Payment
$ 940.75 per month $667.67 Principal & Interest $185.58 Property Tax $87.50 Homeowner's Insurance
13146 N 131st East Avenue | MLS# 2634612
This home located at 13146 N 131st East Avenue, Collinsville, OK 74021 is currently listed for sale with an asking price of $300,000. This property was built in 2005 and has 3 bedrooms and 2 full baths with 1950 sq. ft. N 131st East Avenue is located in the Southfork III subdivision within the Collinsville - Sch Dist school district. Search Southfork III real estate on tammy.solidrockrealtors.com today.