
BEDS2
BATHS1 full 1 partial
SQUARE FEET1,276
MLS#2634584
STATUSActive
PROPERTY TYPEResidential -
SUBDIVISIONWillow Springs Estates amd
SCHOOLBixby - Sch Dist
Property Description
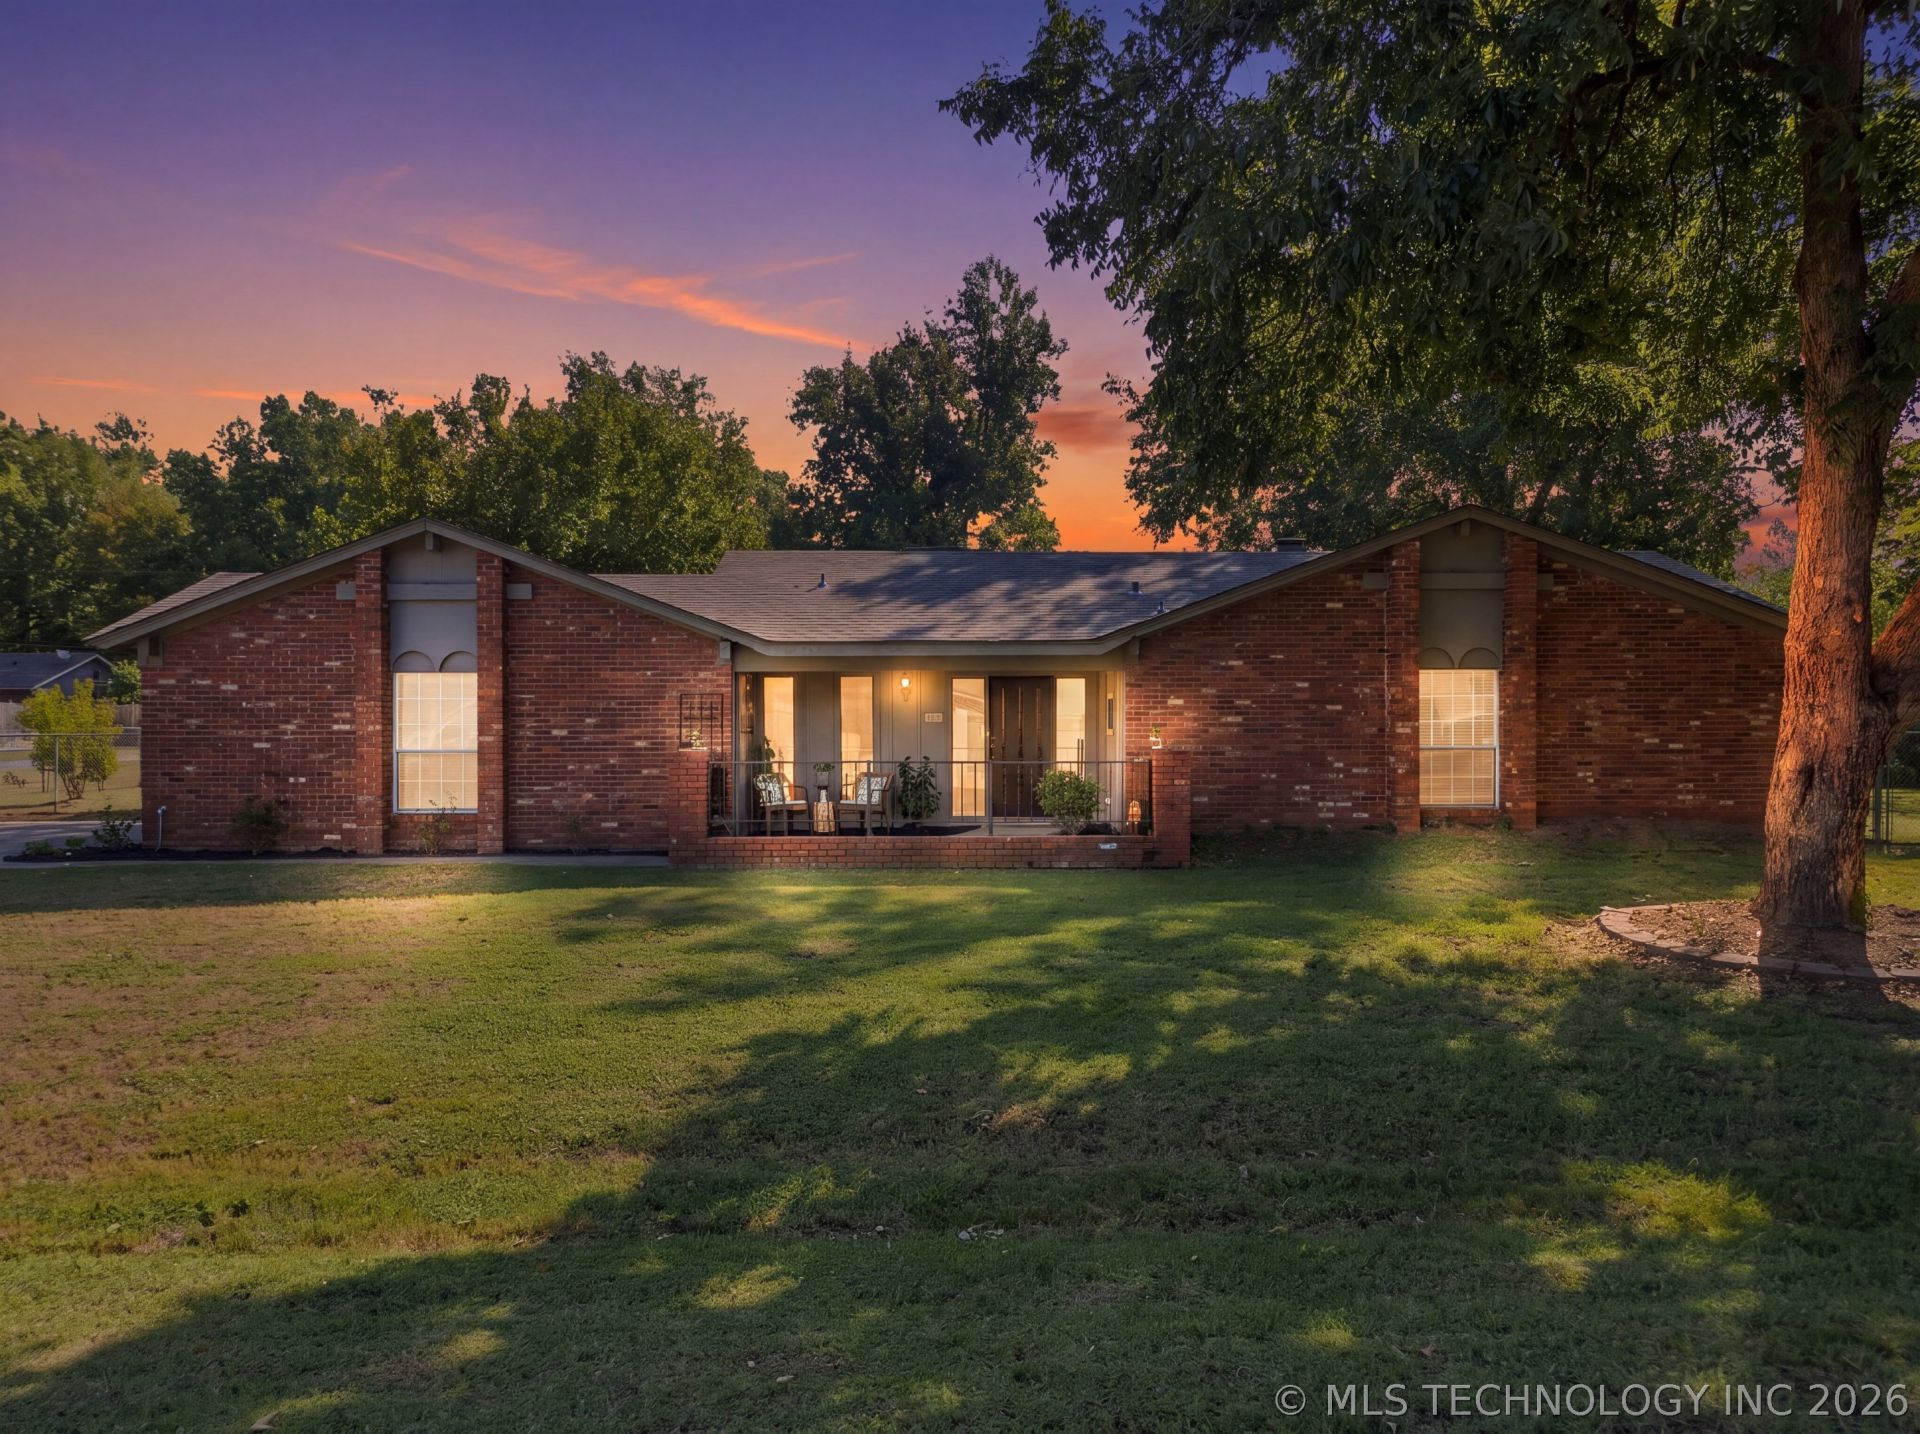
Charming brick home on nearly half an acre! Bixby Schools! MOVE-IN READY with new carpet, fresh interior paint, new hot water heater, new garage door, and updated fans and light fixtures. Step inside to a spacious living room featuring a corner fireplace and built-ins. The kitchen offers updated luxury vinyl plank flooring, a breakfast bar overlooking the living room, a NEW stove, and refrigerator included. Spacious bedrooms feature walk-in closets, providing plenty of storage. Outside, you'll find a detached, climate-controlled flex space with an AC unit, new paint, flooring, and lighting- perfect for a home office, hobby room or additional storage. All of this sits on a generous .48-acre lot, conveniently located near the Creek Turnpike, restaurants, shopping, and a movie theater!
Property Features
Property Type: Residential -
Basement: None
Cooling: Central Air
Fireplaces: 1
Garage: 2 car attached
Heating: Central, Gas
Home Style: Ranch
Lot Size: 0.48 Acres
Roof Type: Asphalt, Fiberglass
Stories: 1.0
Taxes: $3,045
Year Built: 1970
Amenities
Laminate Counters
Other
Ceiling Fan(s)
Electric Oven Connection
Electric Range Connection
Programmable Thermostat
Concrete Driveway
None
Feature Descriptions
Appliances: Built-In Oven, Cooktop, Dishwasher, Disposal, Gas Water Heater, Oven, Range, Refrigerator
Days on Site: 3
Exterior: Brick, Wood Siding, Wood Frame
Fencing: Chain Link, Full, Privacy
Fireplace: Gas Log, Gas Starter
Flooring: Carpet, Vinyl
HOA Y/N: No
Laundry: Washer Hookup, Electric Dryer Hookup, Gas Dryer Hookup
Lot: Mature Trees
Parcel#: 55975740501120
Parking: Attached, Garage, Garage Faces Side, Storage
Parking Notes: Attached, Garage, Garage Faces Side, Storage
Patio/Porch: Covered, Patio, Porch
Security: No Safety Shelter, Smoke Detector(s)
Sewer: Septic Tank
Utilities: Electricity Available, Natural Gas Available, High Speed Internet Available, Water Available
Water: Well
Window: Vinyl
Local Schools
High School: Bixby
Elementary School: East (Formerly Northeast)
School District: Bixby - Sch Dist
Listed By / Shown By
Listed By
Agency Name: Coldwell Banker Select
Shown By
Agent Name: Tammy Holland
Agent Phone: Cell: (918) 999-1415
Agency Title: Solid Rock Realtors

Estimate Your Payment
Estimated Payment
$ 807.54 per month $489.62 Principal & Interest $253.75 Property Tax $64.17 Homeowner's Insurance
12911 S 123rd East Avenue | MLS# 2634584
This home located at 12911 S 123rd East Avenue, Broken Arrow, OK 74011 is currently listed for sale with an asking price of $220,000. This property was built in 1970 and has 2 bedrooms and 1 full and 1 partial baths with 1276 sq. ft. S 123rd East Avenue is located in the Willow Springs Estates amd subdivision within the Bixby - Sch Dist school district. Search Willow Springs Estates Amd real estate on tammy.solidrockrealtors.com today.